Testing, measuring, qualifying
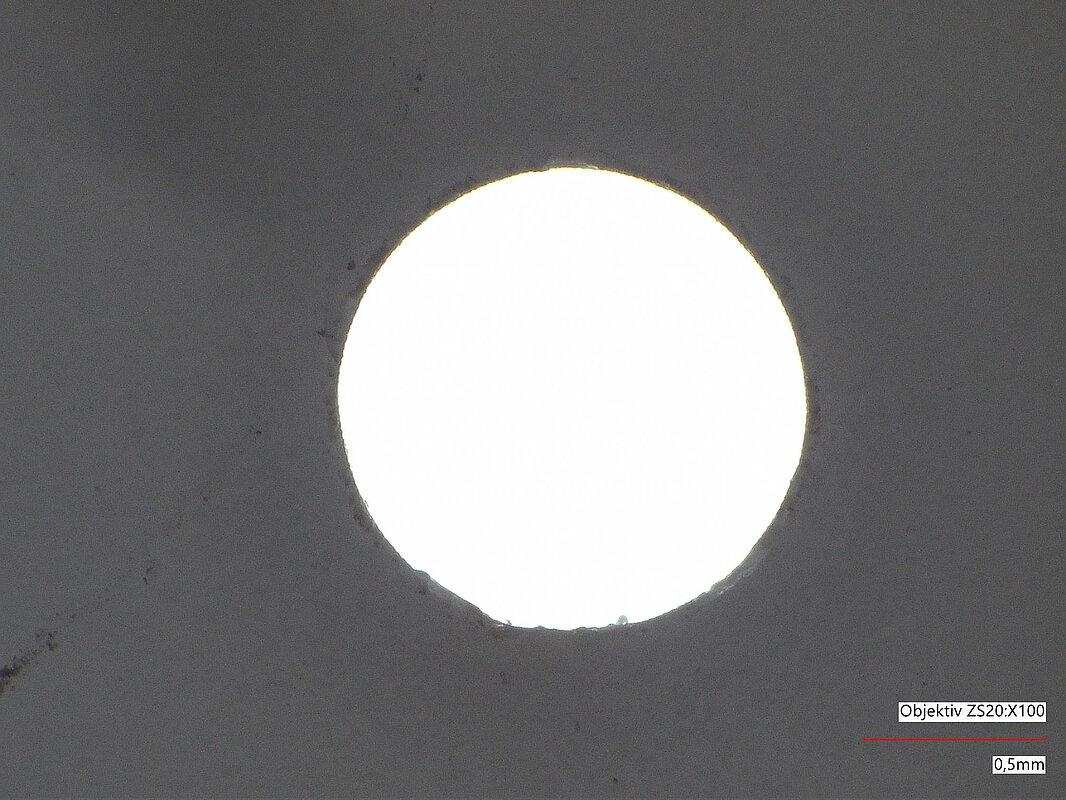
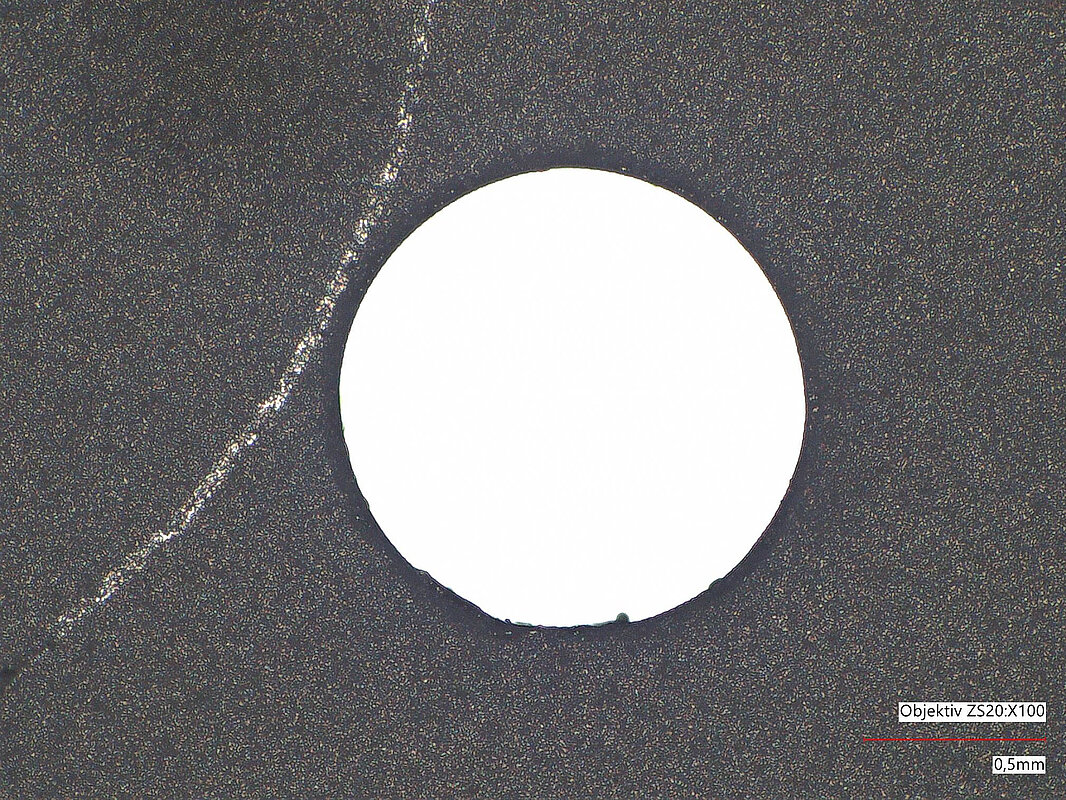
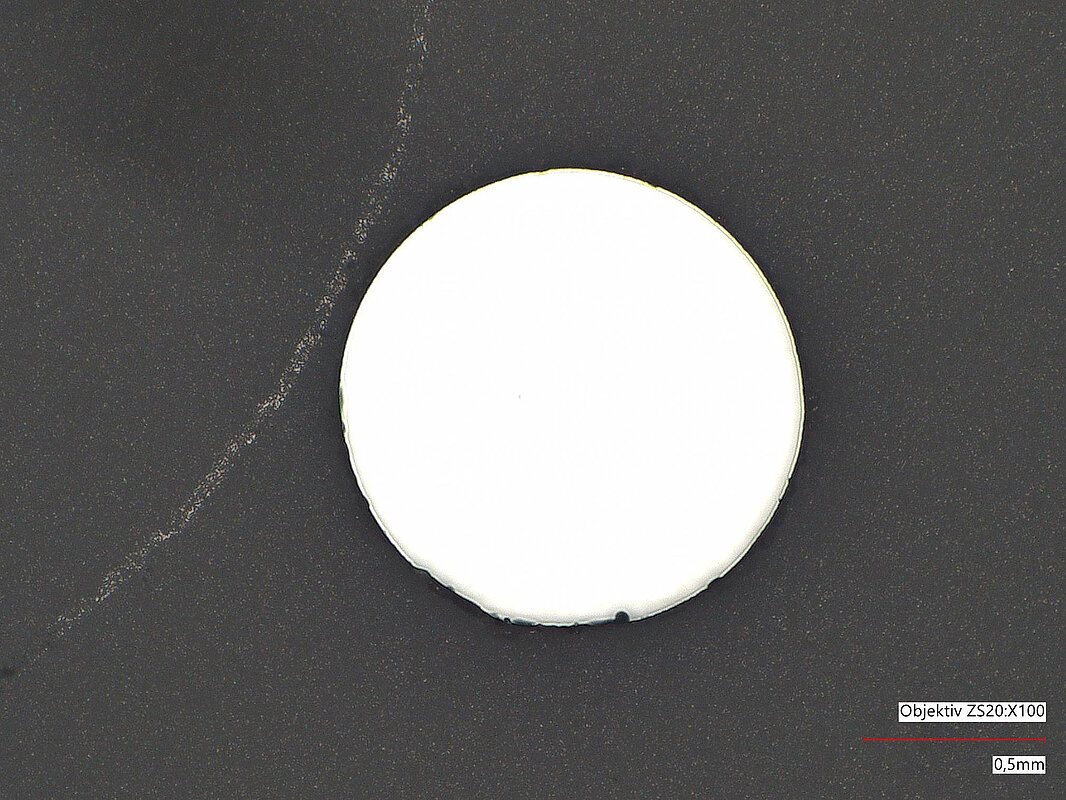
We offer you our testing and measurement technology service so that we can test, measure and qualify your components for you. We also offer embedding, abrasive cutting and etching of laser-welded components for seam inspection, light microscopic evaluation and helium leak tests for your joined components.
We qualify laser-structured, textured or modified component surfaces with non-contact optical or tactile roughness and topography measurements. For many substrate materials, flatness and its reliable verification is a decisive quality feature for the subsequent coating and structuring processes.
How does a roughness measurement work?
The basis for a roughness measurement is the recording of a two- or three-dimensional surface profile. Information on the shape deviation of the surface is recorded as form deviation, waviness and roughness. There are different parameters for each of these deviations. In order to characterize these precisely, the surface profile must be broken down into profiles of the respective shape deviation.
To do this, the shape deviation is removed from the recorded surface profile by applying the F-operator using a mathematical fit.
The primary profile (P-profile) is then obtained by so-called λs filtering. This involves low-pass filtering the surface profile with a Gaussian filter, which removes short-wave components, for example the influence of the probe tip.
The waviness profile (W profile) is described by the long-wave component of the primary profile and is determined by applying a low-pass filter with the cut-off wavelength λc.
The roughness profile (R profile), on the other hand, is described by the short-wave component of the primary filter and is determined by subtracting the primary profile and ripple profile, which corresponds to the application of a high-pass filter with the cut-off wavelength λc.